Home/Commercial Roofing/Steel Building Construction
BERKELEY COUNTY AND THE I-81 CORRIDORSteel Building Constructionin Martinsburg, WV
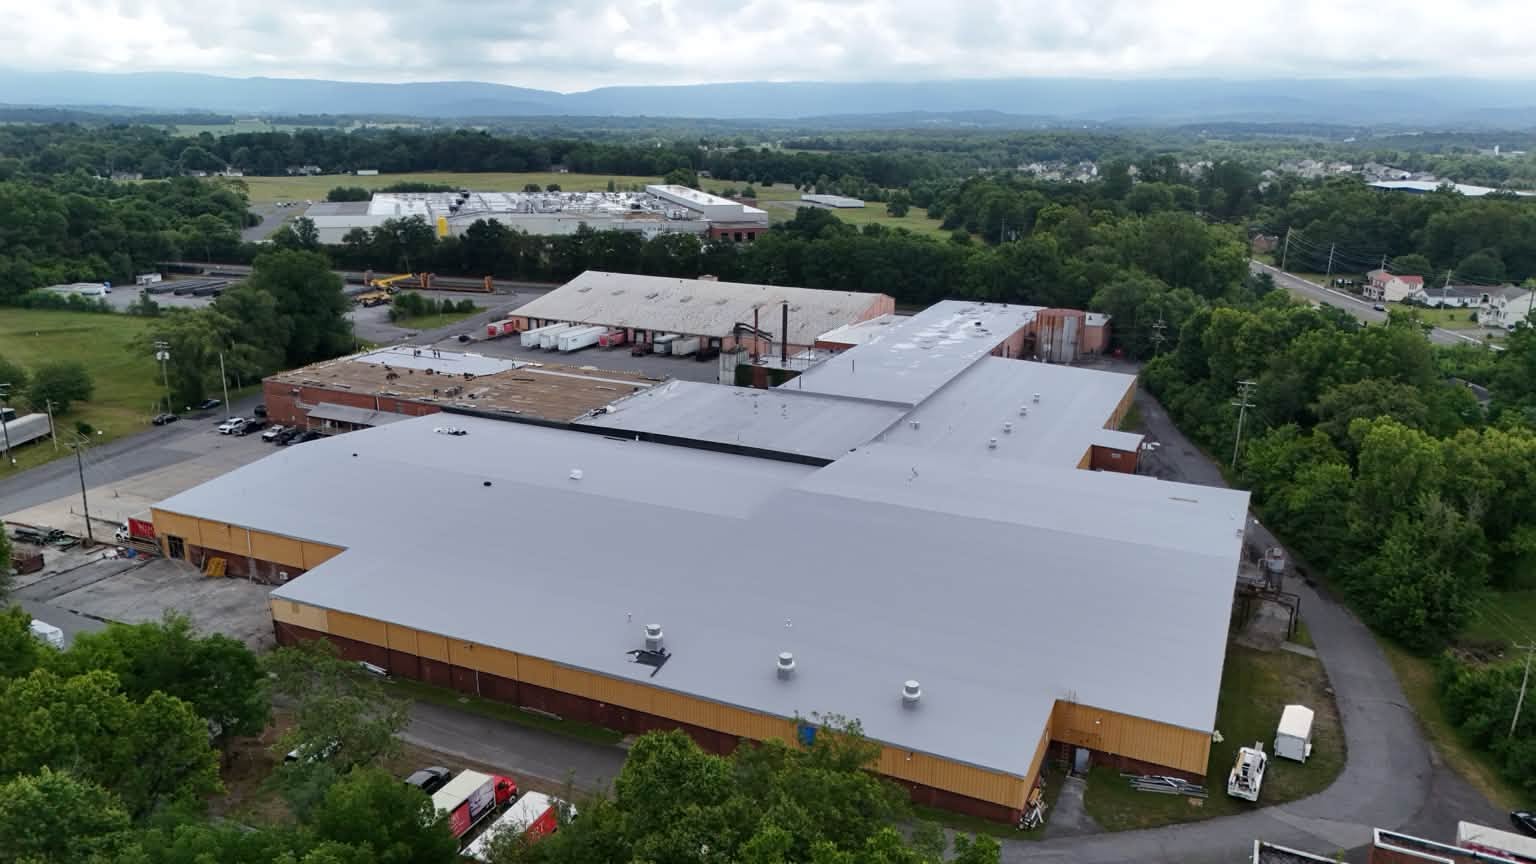
New pre engineered metal buildings from the anchor bolts up. Shops, equipment barns, contractor yards, and small industrial buildings, erected and roofed by one contractor. We are based on Winchester Avenue in Martinsburg, so the crew building your shell already works this county every day.
Leaking right now
Emergency response
We answer 24 hours. Tarped and stabilized before more gets inside.
Planning ahead
Free inspection
Written scope and photos so you know what the roof actually needs.
Request a project consultation
Steel, panel, and the details that keep a building dry
What actually goes wrong on a metal building project
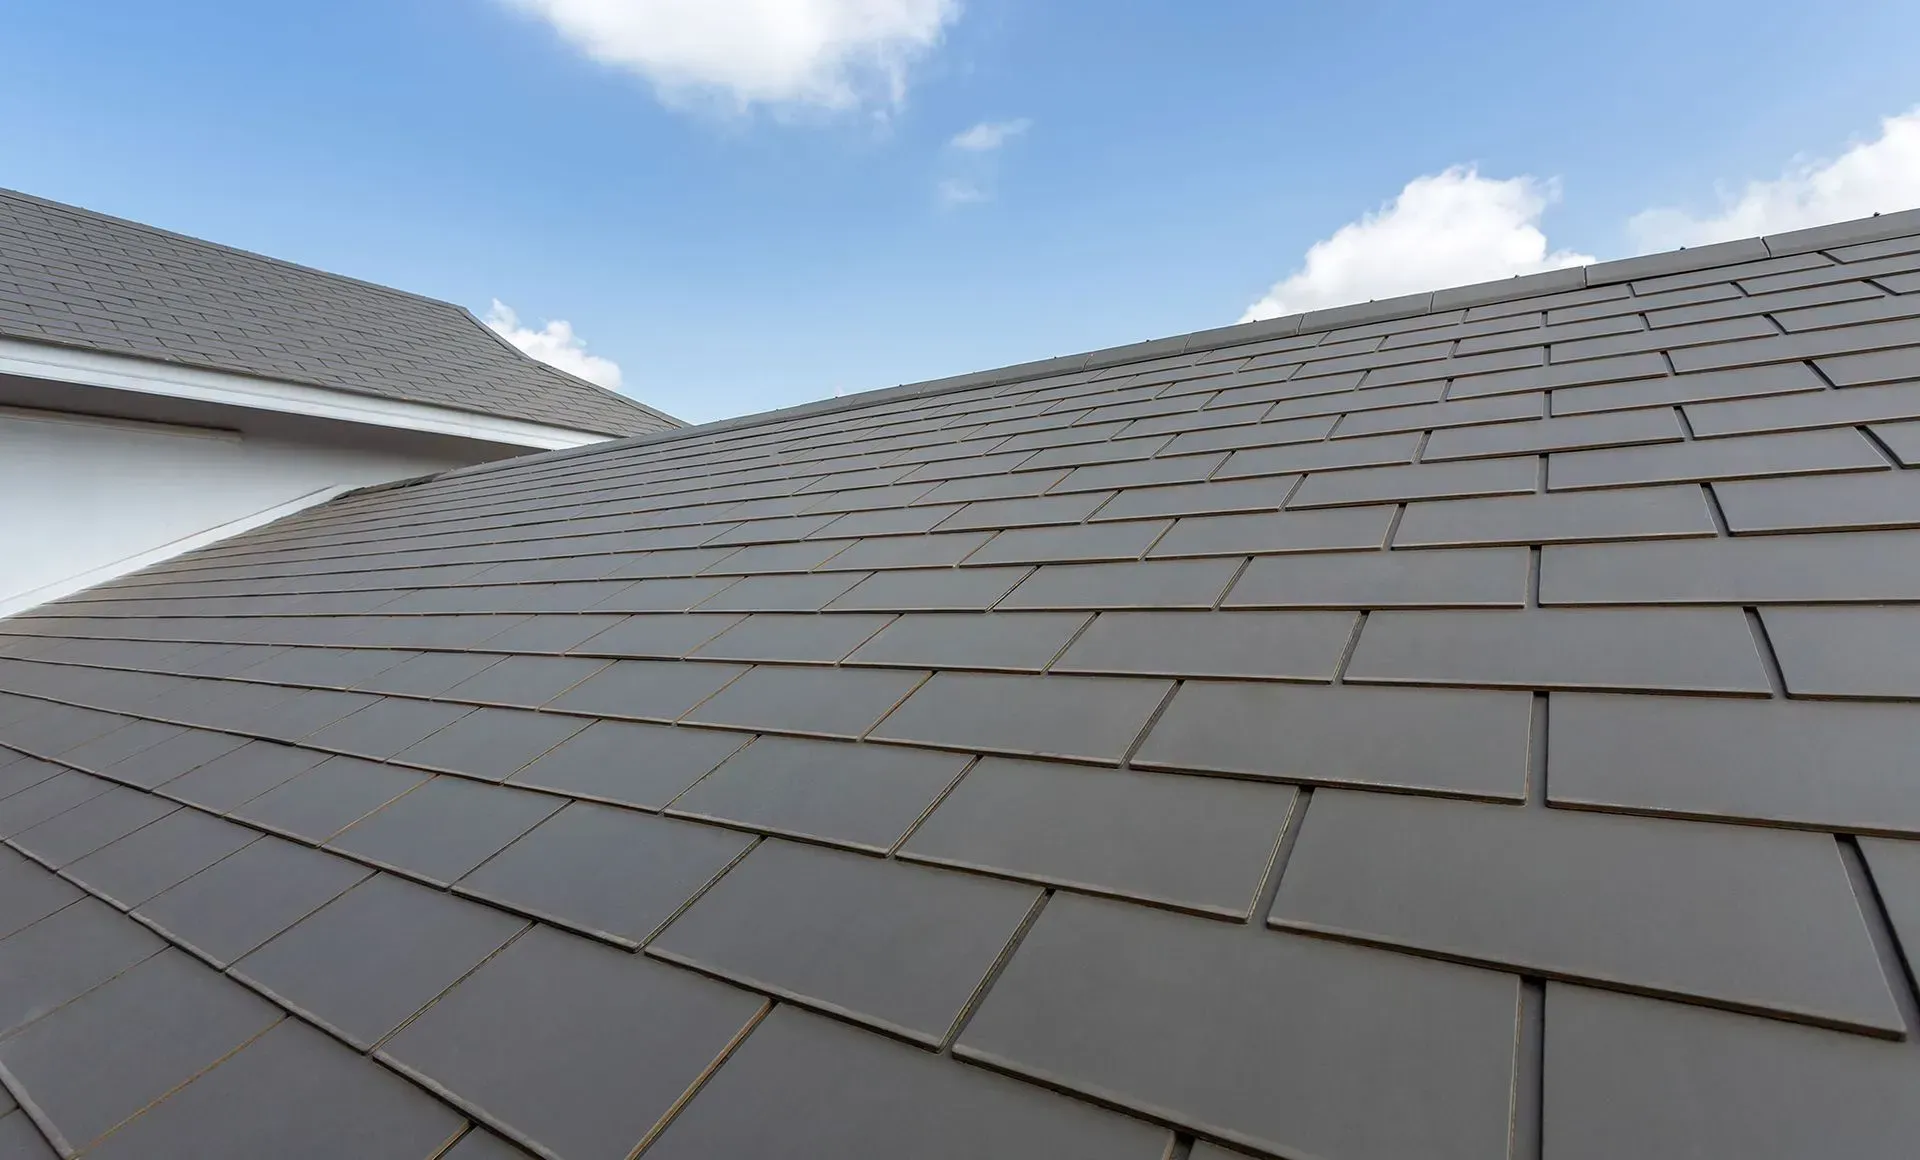
Berkeley County is the fastest growing county in West Virginia, roughly 8.1 percent since 2020, and a lot of what is going up behind that growth is not houses. It is shops, equipment barns, contractor yards, and small industrial buildings along the Route 11 corridor and out toward Tabler Station. Almost every one of them fails in one of the same six places, and every one of those is decided long before a crane shows up.
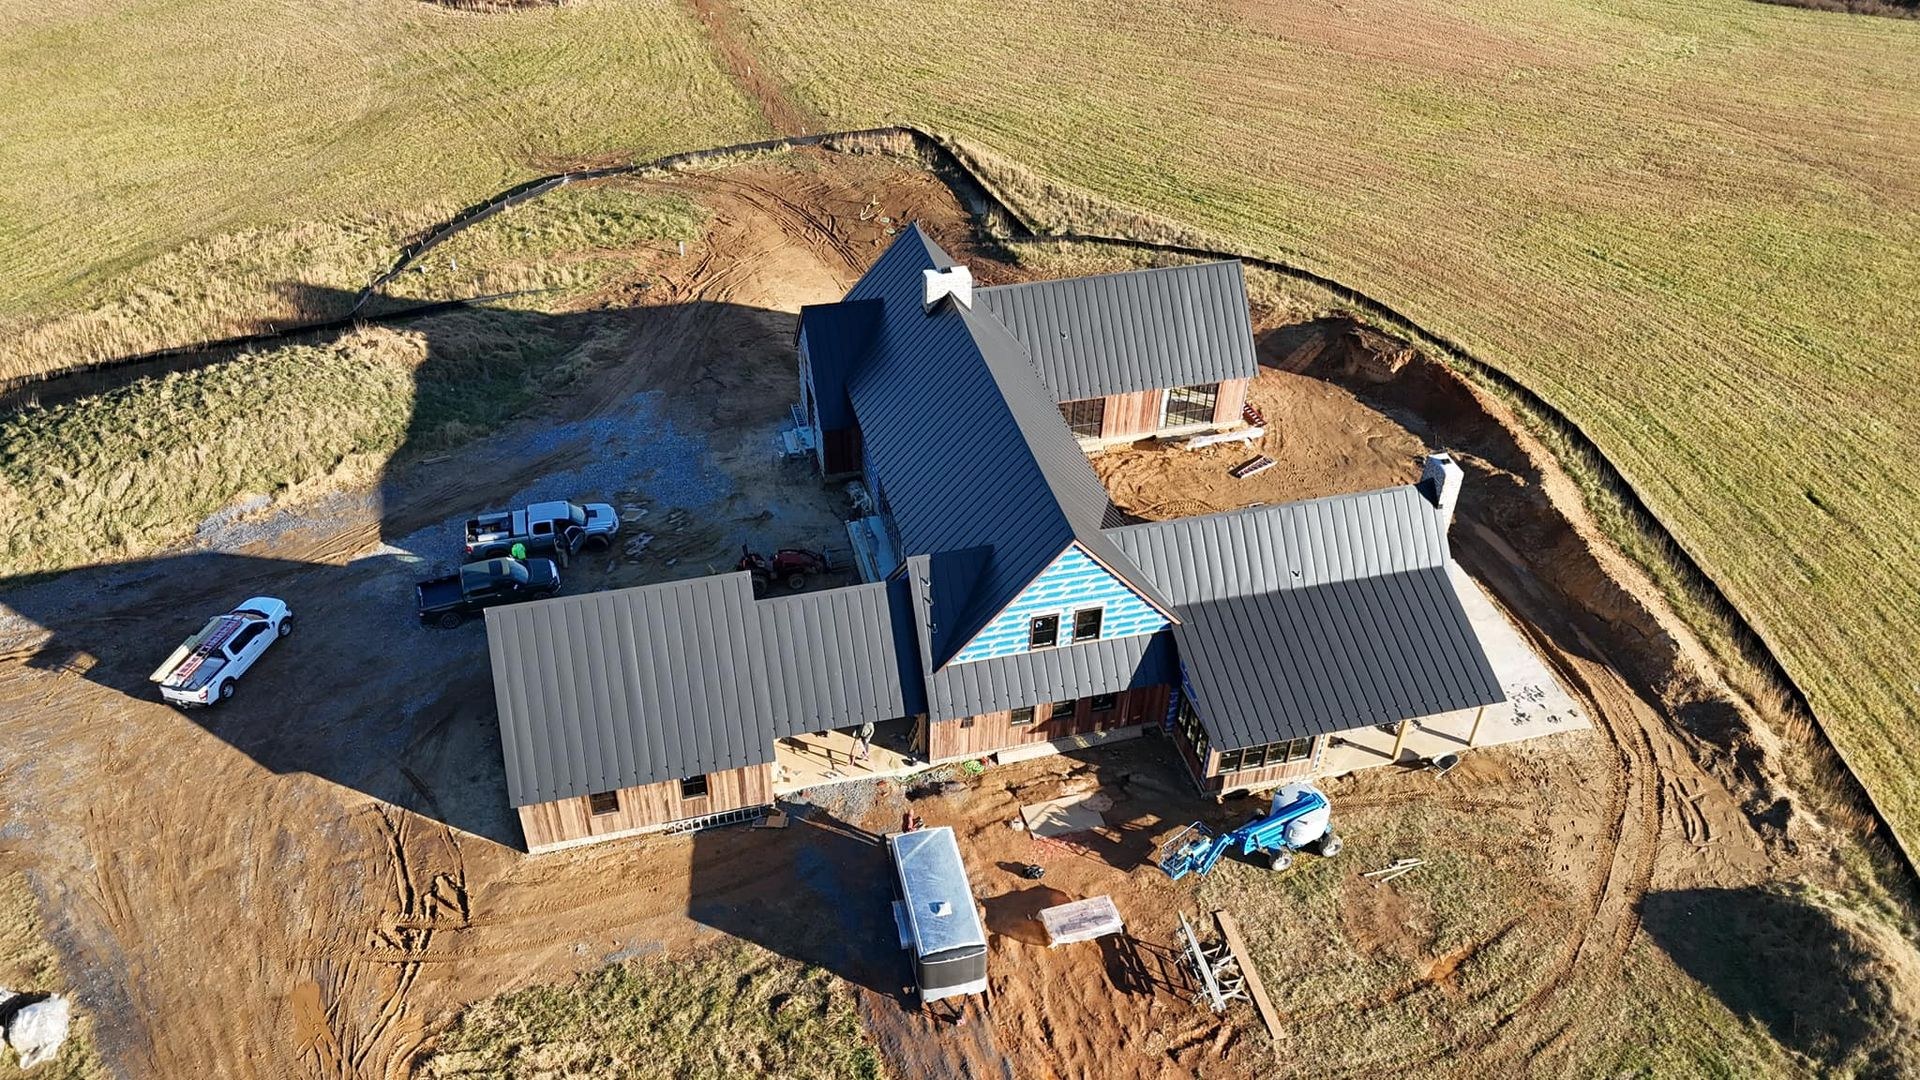
Anchor bolts that drifted
The steel is fabricated to a dimension somebody already committed to. Let a bolt group wander half an inch across a sixty foot bay and you find out with a crane on the clock and a frame hanging in the air. The fix is chemical anchors and an engineer’s sign off, not a hammer.
Water dripping inside on a dry day
Clean water, no rain, cold morning. That is condensation off the underside of bare panel, not a leak, and owners spend whole winters on a ladder hunting a hole that does not exist. Curing it after the building is closed in costs many times what designing it in would have.
Fastener holes gone oval
A screw down roof is pinned through the panel face at every purlin, so it cannot move with the temperature. On a run that was too long for the system it wears its own holes oval and starts weeping panel somewhere around year eight.
A brace bay where you wanted a door
The X bracing in the sidewall and the roof plane is what keeps the building from racking along its length. Moving a brace bay is an engineering change that goes back to the manufacturer. An erector who offers to just cut it out is telling you what kind of building you will end up with.
An opening added after the walls are sheeted
Overhead doors, man doors, windows, and louvers need jambs and headers built into the order. Adding a fourteen foot door later means new framing, cut panel, new trim, and a change order that costs several times what it would have on the original package.
Work started before plan review
A new commercial building is not a counter permit. Starting without one adds an investigation fee on top of the permit, and every reinspection trip escalates from there.
The order this happens in, start to finish

Site walk and honest scope
We come out, look at the ground, and ask what the building is really for. If a conventional pole building does the same job cheaper on a small unconditioned structure, we say so here. You get a written scope rather than a per square foot number over the phone, because that number is always wrong by the time it is a building.
Layout, openings, and roof system locked
Where does the truck enter. How tall is the tallest thing you will ever back in. Is a lift going in later. Do you want a lean to on the eave side, because we frame the main building for it now even if you build it in two years. Clear span or interior columns gets decided here too. Twenty minutes on the front end is the cheapest money in the project.
Manufacturer engineering and permit
The manufacturer produces stamped engineering and permit drawings to the snow and wind loads for your specific site. We confirm whether your parcel belongs to Berkeley County Building Permits and Inspections or to the City of Martinsburg Planning, Zoning and Building office, then pull the current fee for your square footage and put it in the proposal.
Foundation and anchor bolts
Footings go below the local frost depth, confirmed with the county for your site, with an inspection at the footing and again at the bolts before either gets buried. Bolts are set from a template while the concrete is wet, at the correct embedment, plumb, and at the correct projection above the finished floor. We set them and we own that dimension.
Frame erection and sheeting
Rigid frames stand, Z purlins and C girts go on and get lapped over the frames to the engineered fastener pattern, bracing lands where the drawings put it, and the wall and roof sheeting closes it in. This is the fastest part of the whole job, which is why the schedule is won earlier by pouring while steel is in fabrication.
Roof system, insulation, and closeout
Standing seam or screw down per the run length, insulation and vapor control detailed at the purlin line and every penetration, then trim, gutters, and downspouts. We walk it with you at the end and show you the details that keep it dry rather than handing you a key and driving off.
Every layer of the building, named
The dimension the whole building inherits
A pre engineered building does not adapt to the slab, so the slab has to be right first. Footings below frost depth for your Berkeley County site, bolts set from a template at the correct embedment and projection. When an owner has already poured with somebody else, we survey the pattern before the steel ships rather than the morning the truck arrives.
Clear span or interior columns
Clear span gives you an open floor with nothing in the middle, which is what most shop and equipment owners want and what drives the frame weight. Modular framing puts columns inside and costs less. Pick it before the order, because it is not a change you make later.
Z purlins and C girts
The purlins across the roof and the girts around the walls carry the sheeting and brace the primary frame. That makes them structure, not backing to screw panel to, which is why they lap over the frames and why the fastener pattern at the lap is engineered rather than eyeballed.
The part that is not negotiable
X bracing in the sidewall and the roof plane keeps the building from racking along its length. It is not movable because it landed where you wanted a window. Relocating a brace bay goes back to the manufacturer as an engineering change, and it is worth planning the openings around it instead.
Run length decides it, not preference
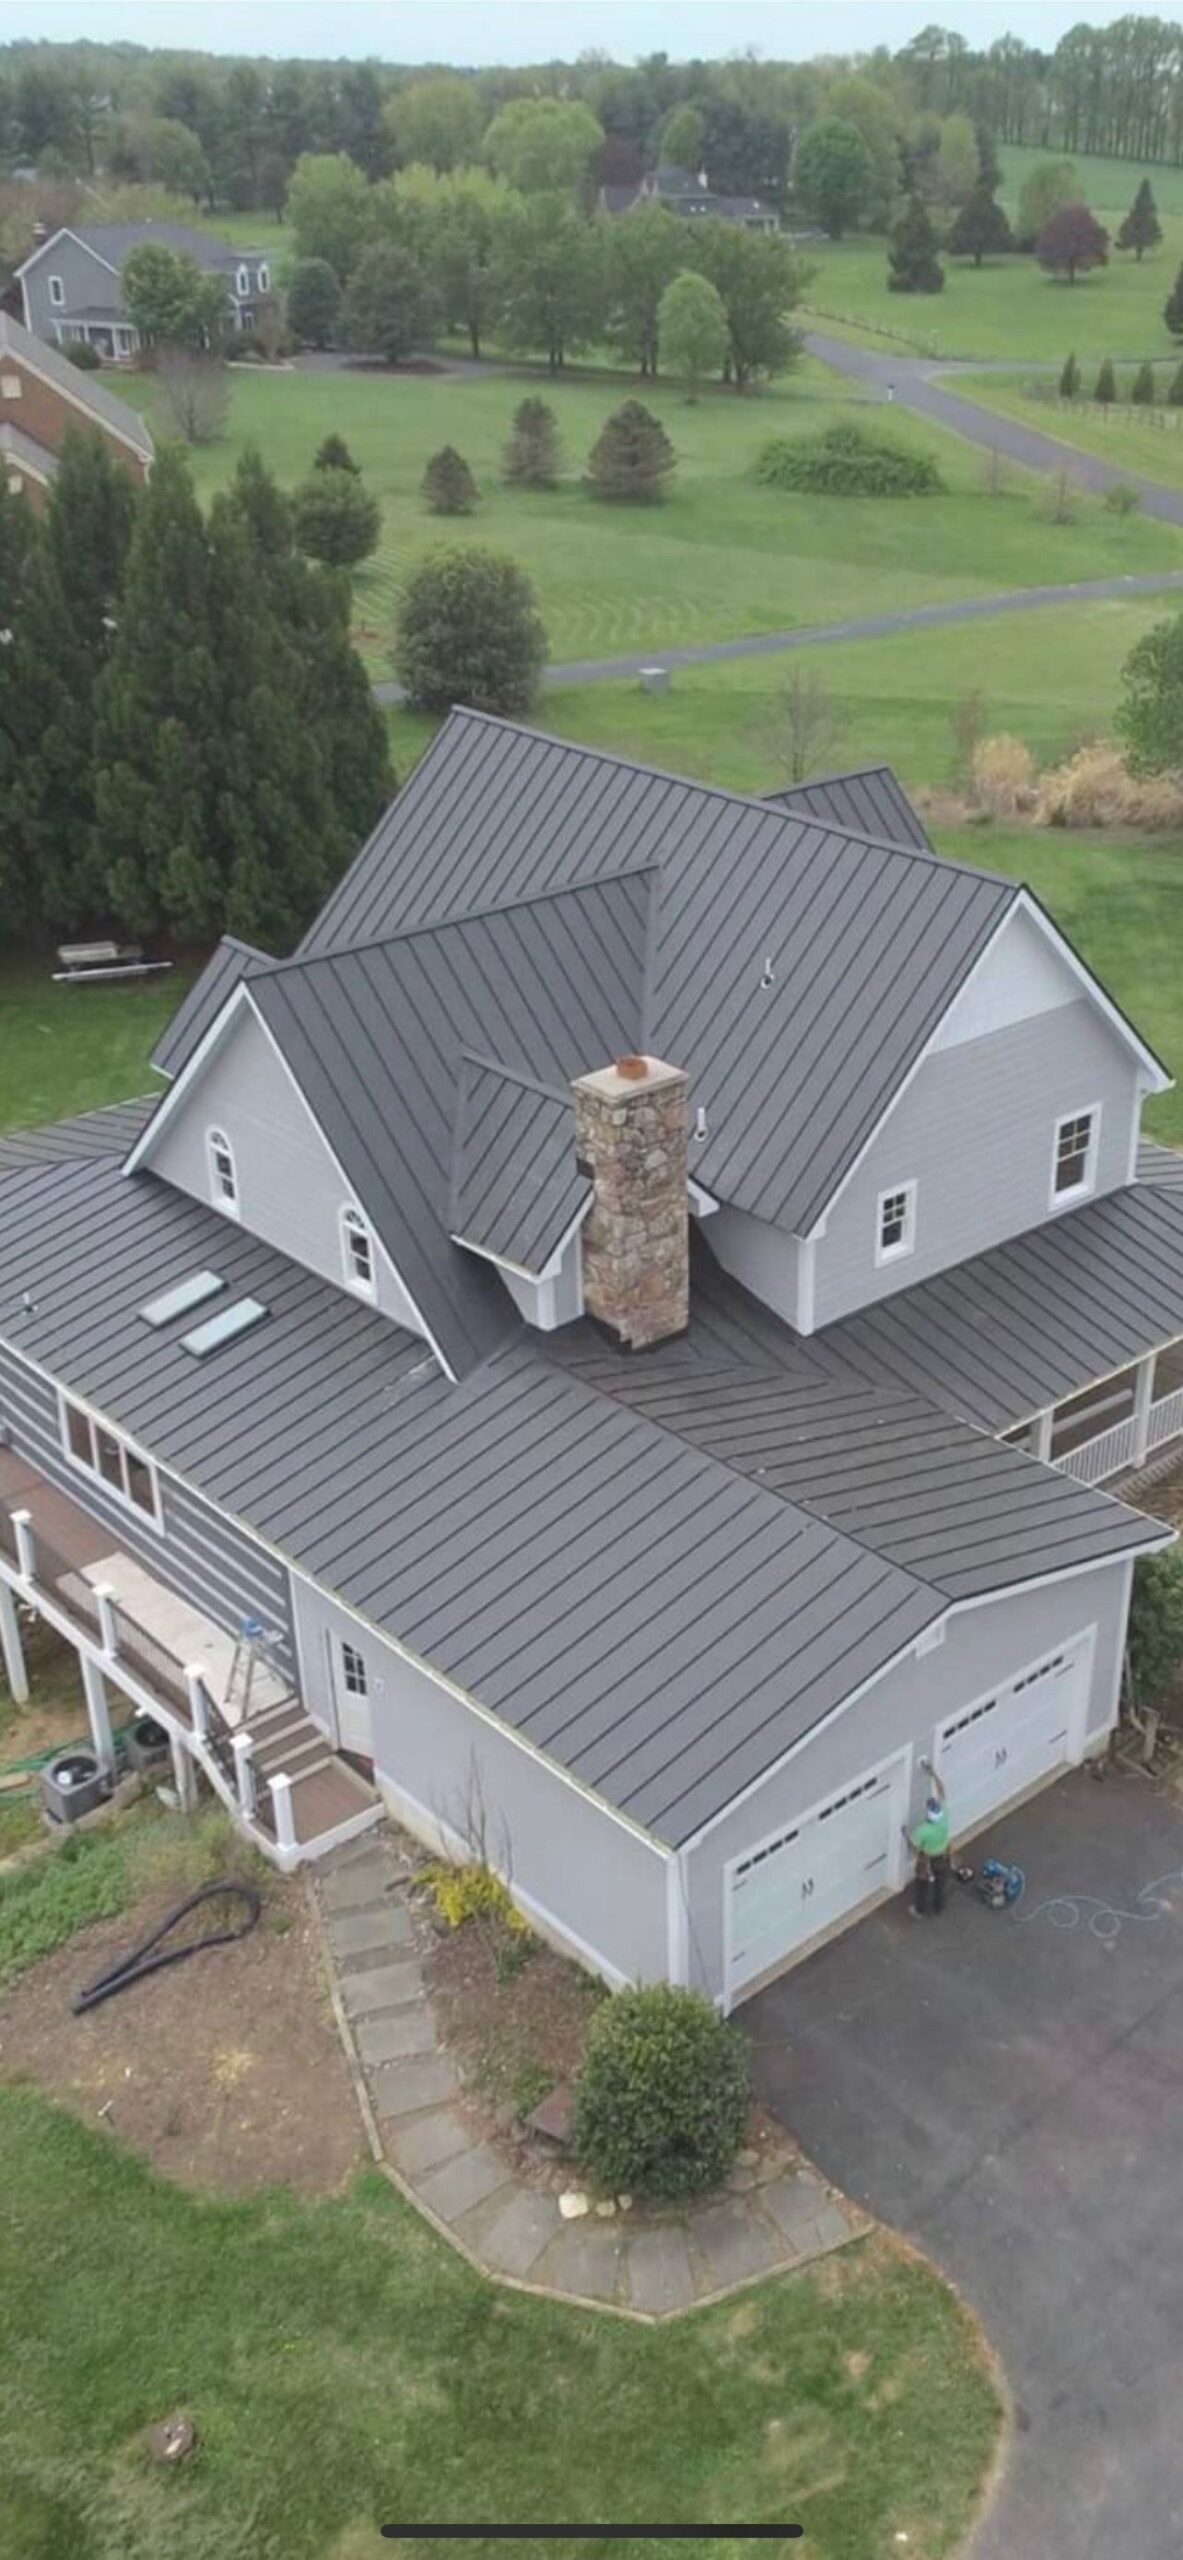
Steel moves roughly three quarters of an inch per 100 lineal feet across a 100 degree swing, and a dark roof here sits near freezing in January and past 140 degrees in August. Screw down is legitimate and cost effective on a shorter unconditioned building or a barn as long as you know the fastener washers are a maintenance cycle. Standing seam floats on two piece clips with one fixed point per panel, which is the right answer on long runs and any conditioned building. Long runs also get clearance designed in at the ridge and headwalls and a transverse expansion joint past roughly 75 to 100 feet.
Why a metal building rains on itself in February
January in Berkeley County averages 32.4 degrees, with normal days running a low of 25 and a high of 41. Park a warm truck inside, run a torpedo heater, or weld for an hour and that humid air condenses on the underside of the panel. The answer is a continuous vapor retarder facing on the warm side, laps taped rather than overlapped, sealed at the base angle and every opening, and patched anywhere it gets cut. A retarder with a hundred small holes in it is a decoration.
The detail almost everyone skips
Draped blanket insulation gets crushed to nearly nothing where the panel screws through it, stripping the R value out at the exact line where the steel is already a thermal short. A banded liner system or thermal blocks keeps the insulation at full thickness across the roof plane. That is the difference between a building that holds heat and one with a stripe of frost on the ceiling every cold morning showing you where the purlins are.
Why owners here hand us the whole shell
Our shop is in Berkeley County
1886 Winchester Ave, Martinsburg, WV 25405. Berkeley County is not a market we drive to. It is where the company sits. Several outfits bidding buildings here are run out of Pennsylvania and Maryland and will not volunteer that.
Licensed in five states
VA, WV, MD, PA, FL, bonded and insured. West Virginia requires the license number in advertising and posted at the job site. Ask everyone bidding your building for theirs.
Family owned since 2016
More than 30 years of combined crew experience, and a phone answered 24 hours a day, seven days a week, by people who work here.
One contractor from the anchor bolts to the ridge
Foundation, frame, sheeting, roof system, trim, and gutters by the same crew. The leaks that take longest to find cross a trade boundary. On our buildings there is no boundary to cross.
Related commercial services
Commercial Metal Roofing
Already have a metal building. Re-screwing, retrofit sub purlin framing over failing panel, and structural standing seam replacement.
Single-Ply Membrane Roofing
TPO, EPDM, PVC, and KEE for low-slope buildings. Welding standards, insulation layup, cover board, and tapered drainage.
Commercial Roof Coatings
Silicone and acrylic restoration on metal and membrane, including the part most coating companies leave out, which is when coating is wrong.
Commercial Roofing
Warehouse, manufacturing, retail, church, school, medical, and multifamily roofs across Berkeley County.
Commercial Roof Repair
We isolate the breach, fix it correctly for the system you actually have, and work nights and weekends when your tenants cannot lose a floor.
Preventative Roof Maintenance
Scheduled spring and fall visits with a dated photo record you can hand to a manufacturer, an adjuster, or a board.
Roof Inspection
We walk the roof, check the attic, and write down what we found, including when the answer is that your roof is fine.
Specialty Roofing
Slate, cedar, tile, synthetic composite, and the low slope porch and addition roofs where shingles were never legal to begin with.
Steel building construction across the Eastern Panhandle
Do not see your town? We work the whole corridor, so ask or call (540) 550-9703.
Questions we get before a steel building goes up
- What drives the cost of a steel building?
Six things, in roughly this order. Footprint and clear span width, because an open floor with no interior columns drives the frame weight. Eave height. The engineered snow and wind loads for your specific site, which the manufacturer designs to and which is not a place to shave. Site work and foundation, which is the number that surprises most owners, since concrete and grading routinely rival the steel package. Insulation and vapor control. Then framed openings and the roof system you choose. We price it as a real scope with all six named rather than a per square foot number over the phone, because that number is always wrong by the time it is a building.
- How long does it take from signing to a standing building?
The honest answer is that the longest stretch is not ours. After the layout is finalized, the manufacturer produces stamped engineering and permit drawings, those go through plan review, and only then does fabrication start. That fabrication lead time is set by the mill and the manufacturer’s backlog, it moves with the market, and no contractor who quotes you a firm week count before an order is placed is being straight with you. We can pour foundation while steel is in fabrication, which is where the schedule is actually won. Erection itself is the fastest part of the whole job.
- Do I need a permit for a shop building in Berkeley County?
Yes, and a new building goes through real plan review rather than a counter permit. The county has been on the 2018 IBC since August 1, 2022, and the commercial permit is priced on the whole footprint rather than just a roof area, so it is a real budget line on a shop building. Outside city limits the permit comes from Berkeley County Building Permits and Inspections. Inside the City of Martinsburg it comes from the city’s Planning, Zoning and Building office. We confirm which office owns your parcel and pull the current fee for your square footage before anyone orders steel, because work started without a permit carries an investigation fee on top.
- Standing seam or screw down for the roof?
Run length and whether the building is heated. Steel moves about three quarters of an inch per 100 lineal feet across a 100 degree swing, and a screw down roof is pinned through the panel at every purlin so it cannot absorb that. On a long run it wears its own fastener holes oval and starts weeping. Screw down is a good, cost effective roof on a shorter unconditioned building or a barn, as long as you know the fastener washers are a maintenance cycle. Standing seam floats on clips with one fixed point per panel, handles long runs, and is what we recommend on any conditioned building.
- Why does the inside of a metal building drip in the winter?
That is condensation, not a leak, and the tell is that it happens on cold days when it is not raining and the water is clean. Bare metal puts a cold surface against your inside air, and January here averages 32.4 degrees. Warm humid air off a heater, a truck, or welding hits the underside of the panel and gives up its moisture. The cure is a continuous vapor retarder facing on the warm side with taped laps, sealed at the base angle and every opening, plus thermal blocks or a banded liner so the insulation is not crushed flat at every purlin. It is designed in at the start, and it is expensive to add after the building is closed in.
- Can you re-roof or repair the metal building I already have?
Yes, and that is a different scope from this page. Depending on what we find it is a re-screw with oversized fasteners and new washers, a retrofit sub purlin system that goes over the existing ribs without a tear off, or a full panel replacement. We walk it, pull fasteners, check the laps and curbs, look for wet insulation in the cavity, and show you the findings before quoting. Details are on our commercial metal roofing page.
Let us look at the site before you order steel
Bring us in early, while the footprint, the door locations, and the roof system are still decisions instead of change orders. We walk the site, talk through clear span versus interior columns, and tell you plainly if a steel building is not the right call for what you are doing.